How Do Corrugated and Trapezoidal PVC Roof Sheets Differ?
- What Do Corrugated and Trapezoidal Mean Here?
- Which Pingyun Profile Families Can Buyers Compare?
- What Project Conditions Should Be Fixed First?
- How Do Profile Geometry and Effective Cover Change the Takeoff?
- What Structural Evidence Must Each Profile Provide?
- How Do Laps, Fixings and Roof Details Differ?
- Does Profile Shape Determine Weathering or Thermal Performance?
- How Should Importers Request Comparable Quotes?
- Which Profile Should Be Shortlisted for Common Jobs?
- FAQ
- Is a trapezoidal PVC sheet also corrugated?
- Does a trapezoidal rib automatically span farther?
- Can sheets of the same nominal width cover the same area?
- Can I directly overlap a round-wave sheet with a trapezoidal sheet?
- Is every wave or trapezoidal UPVC sheet an ASA product?
- Can a translucent panel match either profile?
- Which is easier to install?
- Do archived catalogue dimensions and savings apply to new orders?
- Are samples free, and what should a buyer request?
- What belongs in the final purchase comparison?
- Conclusion
- References
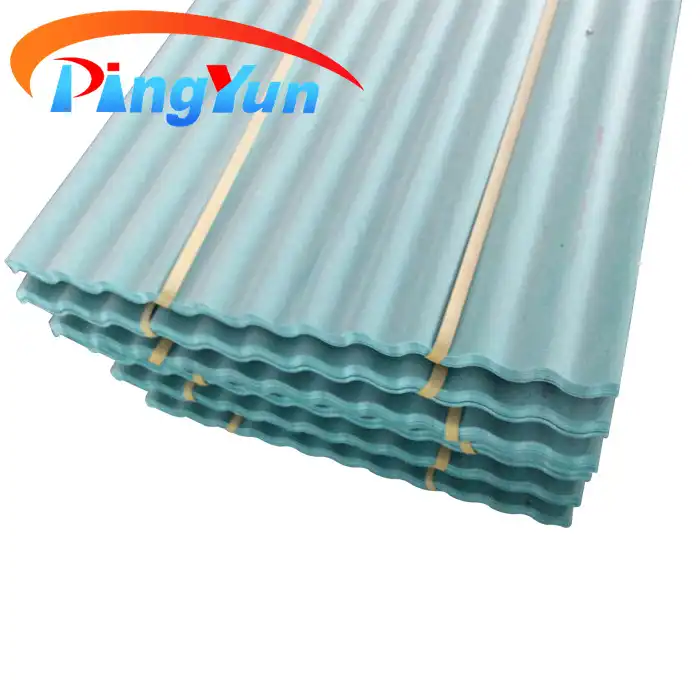
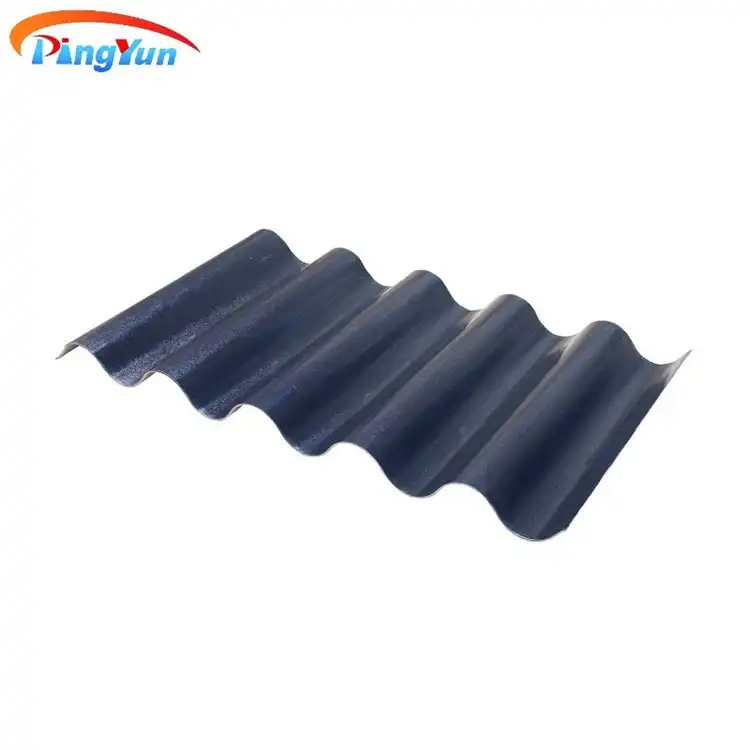
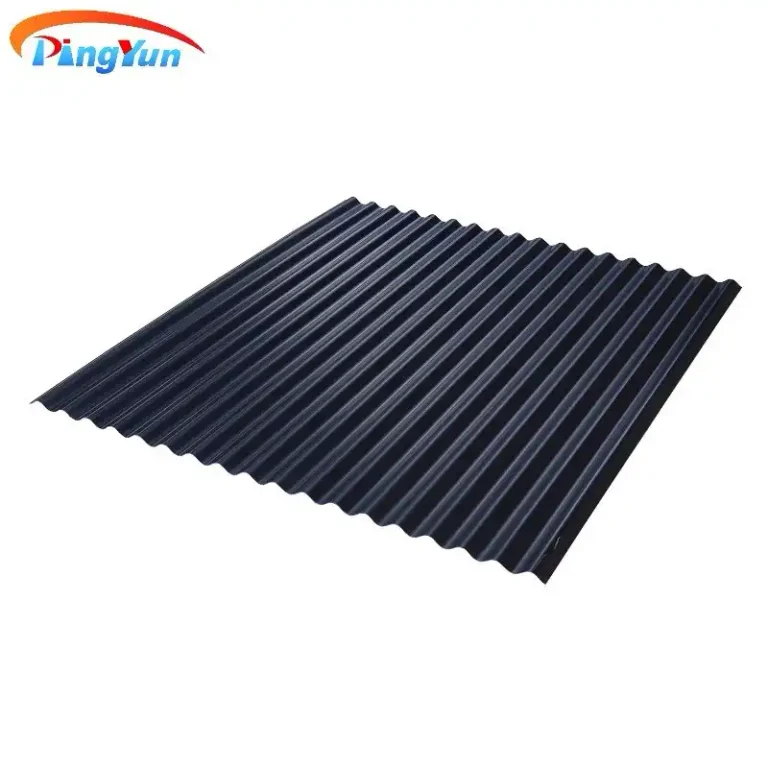
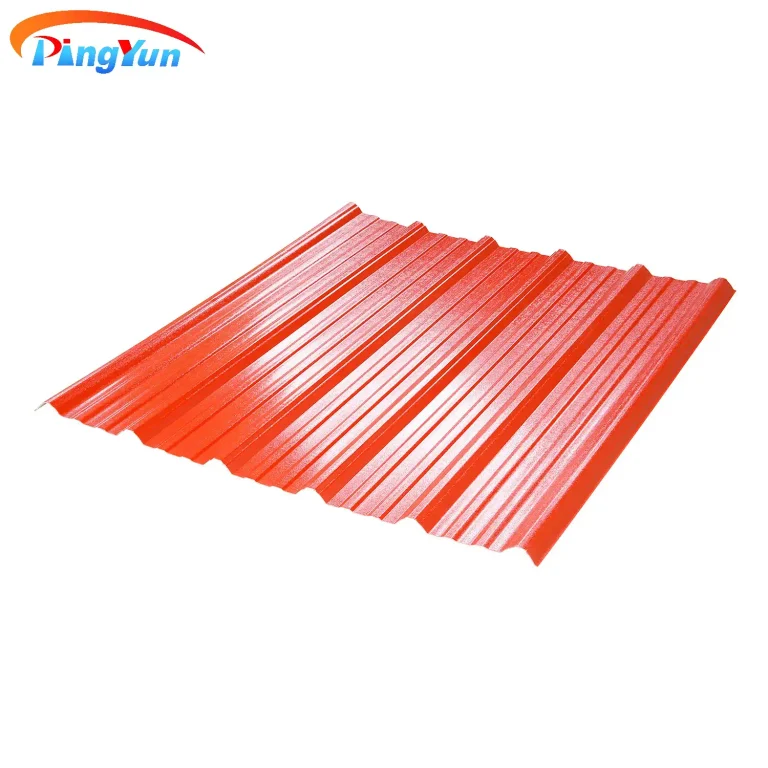
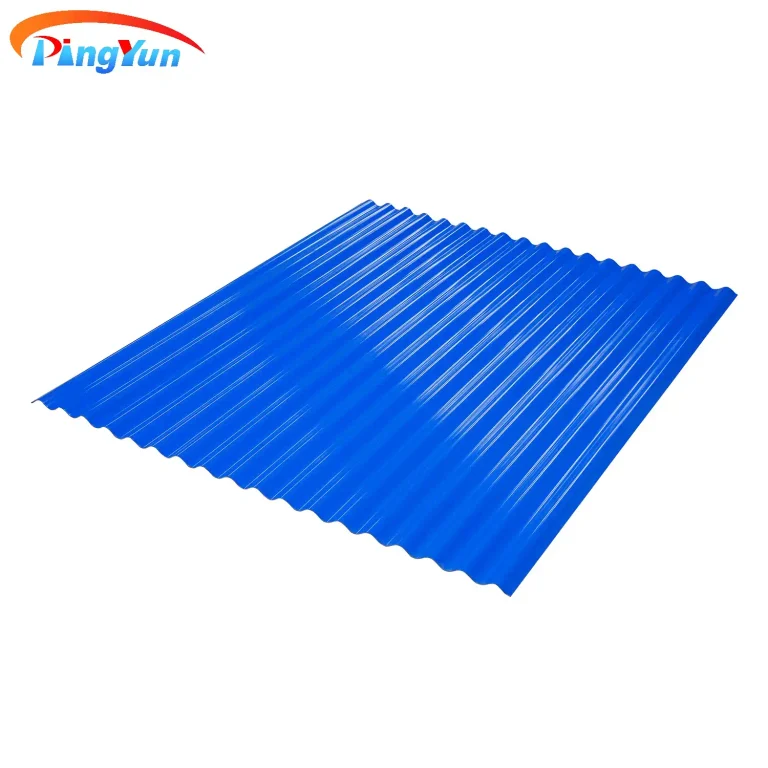
Wave-profile and trapezoidal PVC roof sheets differ first in their cross-sectional shape: one has rounded waves, while the other has more angular ribs and flats. That difference changes the geometry a buyer must match at laps, supports, edges, rooflights, and accessories. It does not, by itself, prove that either sheet is stronger, cheaper, quieter, or better at shedding water. In a broad sense, a trapezoidal sheet is also a corrugated or profiled sheet; here, “corrugated” means the round-wave option. Choose between two named, current products by checking effective cover, load and installation evidence, and complete installed cost for the same roof.
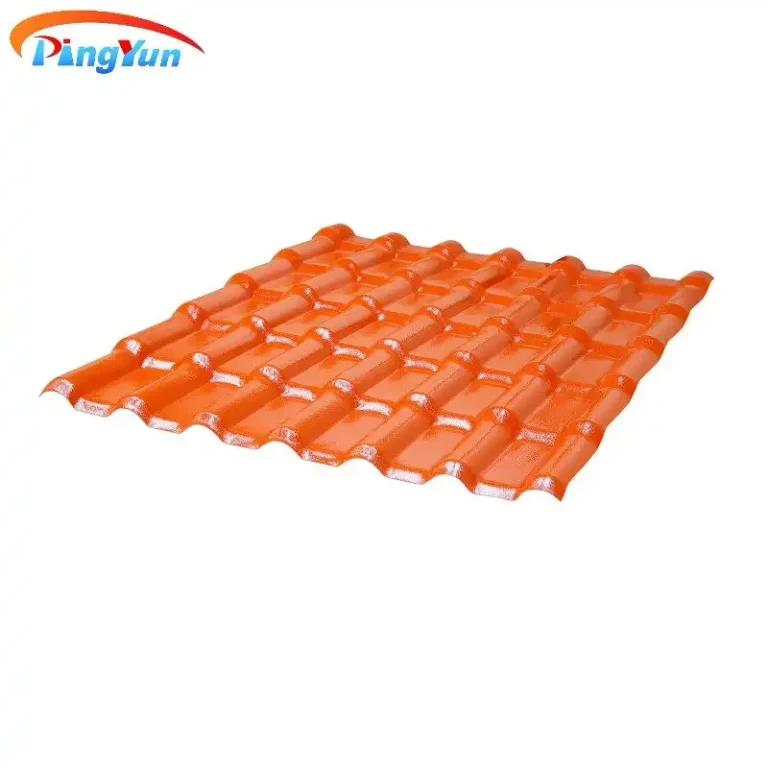
Pingyun groups both Wave UPVC Roof Sheet and Trapezoidal UPVC Roof Sheet under its Corrugated UPVC Roof sheet category [1][2][3]. Its archived catalogue lists several historical examples in each group [6]. Those sources establish that Pingyun has described both profile families, not that every listed model, dimension, layer construction, or quoted performance remains available today. This guide turns the shape comparison into a specification and procurement process for importers, distributors, contractors, and project buyers.
What Do Corrugated and Trapezoidal Mean Here?
The broad and narrow meanings of corrugated
“Corrugated” is not always the opposite of “trapezoidal.” In ordinary roofing descriptions, corrugated can refer broadly to sheet material shaped into repeating ridges and valleys. Under that broad usage, a trapezoidal-rib sheet is profiled or corrugated. In a narrower comparison, people use corrugated to mean a sinusoidal, rounded-wave, or wave-profile sheet and contrast it with a trapezoidal sheet. The second usage is the one intended in the title of this guide.
Pingyun’s website illustrates the ambiguity rather than resolving it by renaming either family: the parent category is Corrugated UPVC Roof sheet, and its child categories are Wave UPVC Roof Sheet and Trapezoidal UPVC Roof Sheet [1][2][3]. A buyer who sends an inquiry for “corrugated PVC roofing” without a drawing might receive a product from either child category. State “round-wave” or “trapezoidal-rib” when the section shape matters, and request the supplier’s actual profile drawing.
Vocabulary also varies among markets. “PVC roof sheet” may be the buyer’s search term, while a listing describes the product as UPVC or ASA-UPVC. Those labels are not interchangeable technical specifications. A profile drawing shows the external form; a separate construction description identifies the material and layers. If the project needs a specific material designation or surface treatment, put that requirement in the quotation, not just in a search phrase.
Wave versus trapezoidal cross-sections
A round-wave profile alternates curved crests and troughs. A trapezoidal profile uses flatter or more angular crowns, webs, and valleys. These descriptions identify the visible section, but even two round-wave models can have different crest spacing, amplitude, edge shape, and sheet width. Two trapezoidal models can likewise differ in rib height, rib pitch, flat width, side-lap design, and fixing zones. A photograph can help a buyer recognize a family; it cannot supply a dimensioned compatibility check.
The section influences how a lap nests, where a fastener can bear, how the panel contacts a purlin, how a closure fills an opening, and which flashing follows its edge. It is tempting to translate those observations into a performance ranking. Resist that shortcut. A section that looks deeper in an image does not establish a permitted span without the material construction, panel thickness, supports, fixing pattern, design actions, and allowable deflection. Nor does a curved trough, by itself, establish a roof’s drainage capacity without slope, laps, gutters, rainfall conditions, and detailing.
For a first pass, compare the two candidates using distinct fields:
| Question | Round-wave candidate | Trapezoidal candidate |
|---|---|---|
| What identifies the profile? | Named model and dimensioned curved section | Named model and dimensioned ribbed section |
| How is the sheet identified? | Material, layer structure, color, thickness, revision | Material, layer structure, color, thickness, revision |
| How much roof does it cover? | Current effective cover under the specified side lap | Current effective cover under the specified side lap |
| What must be designed? | Support, fastener, lap, flashing, closures, drainage | Support, fastener, lap, flashing, closures, drainage |
| What establishes suitability? | Current product and project evidence | Current product and project evidence |
The columns are deliberately symmetrical. They ask what must be documented, not which profile wins in the abstract.
What profile names do not tell you
“Wave” and “trapezoidal” describe the exterior. They do not disclose whether a panel has one material layer or several, whether it has an ASA surface, or whether its core is hollow. Pingyun’s historical catalogue shows several structure choices on one page and separately presents hollow ASA-PVC roof examples on another [4][6]. Those entries must not be compressed into one universal description of a wave or trapezoidal sheet. In particular, an old hollow-panel weight or support entry is not the value for a superficially similar single-skin profile.
Nor do these profile words identify a translucent insert. Pingyun’s navigation also separates PVC translucent sheets, polycarbonate sheets, and FRP transparent sheets [1]. A corrugated polycarbonate sheet is not a PVC sheet because it has a similar outline. If a roof design includes daylighting, the insert must have its own material, optical data, profile drawing, fixing detail, and interface approval. The roof can be specified as a system with more than one material, but the transitions cannot be justified by a shared adjective.
Finally, a quoted profile code is not an engineering conclusion. Numbers in a model name may resemble a width or another dimension, but only the current signed or controlled drawing can establish what those numbers mean. Ask whether a width denotes overall width, cover width, a nominal family size, or simply a legacy product name. This small question can prevent a large quantity error.
Which Pingyun Profile Families Can Buyers Compare?
Historical wave and trapezoidal examples
Page 7 of the archived PINGYUN New catalogue 201804.pdf places W720, W930, W1130, W1350, and P7 in a Wave Style list; it separately places R101, ST1140, HT910, HT940, HT1035, HT1075, T900, T1130, and T1350 under Trapezoidal Style [6]. These are historical catalogue classifications. Their value to a buyer is in demonstrating that Pingyun has used more than one profile within each family and that a profile name must be specified. The list is not an inventory check for the next shipment.
The same catalogue’s page 5 pictures R101 and T1130 as two UPVC profile examples and includes a historical R101 table [4]. It also claims a difference in effective coverage and purlin distance between the two, then presents an estimated saving. That passage is a supplier marketing comparison from an old catalogue. It does not provide a current pair of controlled drawings, equivalent material and thickness conditions, full installation scope, or product-specific structural test evidence sufficient to establish the same result for a present order. This article therefore does not reproduce the old percentages as a current buyer’s calculation.
There is a second separation within page 7: after the wave and trapezoidal list, it presents H885 and H910 as historical hollow ASA-PVC ThermoRoof examples [6]. Do not lift a hollow-panel purlin distance or weight from that table and attach it to a W-series or T-series single-skin sheet. The existence of a hollow construction demonstrates that section form and internal construction are separate specifications. Confirm both on the quotation before comparing weight, thermal claims, or loading.
A useful evidence ledger for a shortlisted model has four statuses: “shown in historical catalogue,” “listed in current website category,” “confirmed in current quotation,” and “supported by current technical evidence.” A model may be in one status without being in the next. Keep the current revision of each supporting document with the commercial offer so that a later material substitution cannot inherit a previous model’s claims.
Current category pages versus current SKU confirmation
The current website has separate Wave and Trapezoidal UPVC category pages below the same Corrugated UPVC heading [1][2][3]. Those pages support the claim that both families are marketed. They do not prove stock of every historical W, R, HT, or T model; nor do product titles alone establish the exact formulation or fire, UV, acoustic, or weathering performance of an ordered SKU. The buyer should request a dated product data sheet and an identified profile cross-section that correspond to the offer.
There is a particular reason to read the website cautiously: the text in the Corrugated UPVC parent category calls the PVC product a “metal roofing product,” even though its own navigation and product descriptions classify it as UPVC [1]. That appears inconsistent. The article relies on the category structure, not on that stray metal description. Other pages may combine material, profile, appearance, and marketing benefits in a title. A title is a search or sales label, not a test report.
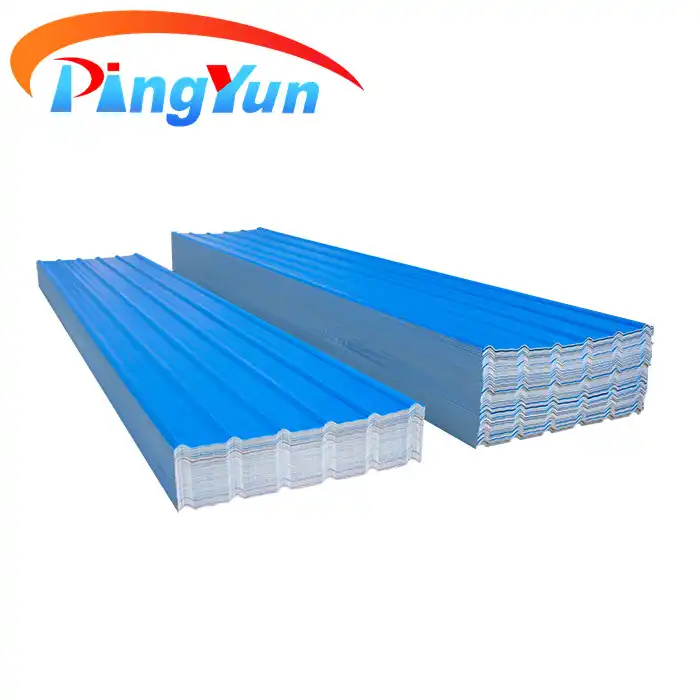
For an importer or distributor building a range, request a current list that connects commercial name, production code, material construction, exact section drawing, colors, available lengths, accessory codes, package labels, and revision date. This matters when the sales team calls two products “corrugated,” or when the same English term is translated differently across invoices and cartons. The drawing and code should travel together through quotation, sample approval, order confirmation, packing list, and acceptance.
If Pingyun proposes alternatives, keep them as separate rows rather than writing “or equivalent” without criteria. A deeper rib, an ASA-capped sheet, a hollow sheet, and a plain UPVC sheet can affect price and technical review even if all four cover the same general roof type. State which differences the designer has approved and which still need recalculation. That is more informative than saying Pingyun’s wave or trapezoidal family is universally suited to a category of building.
What Project Conditions Should Be Fixed First?
Roof use, slope and layout
Start with a shared project brief. Record the building use, whether the work is new construction or replacement, the design roof slope, dimensions of each roof plane, and the direction of water flow. Mark hips, valleys, ridges, verges, eaves, walls, penetrations, skylights, rooftop equipment, and gutters. A roof with several short interrupted runs can have a different cutting and end-lap pattern from a simple unobstructed roof even if its nominal area is the same.
The brief should identify whether the roof covers occupied space, stored goods, machinery, animals, or a ventilated shelter. Leakage risk, condensation, maintenance access, and daylight expectations may change the detail requirements. The choice of profile is only one part of satisfying those requirements. Where a buyer has no agreed slope or edge detail, asking suppliers which shape is “best” invites bids based on incompatible assumptions.
Give both bidders the same plan and ask each to mark its proposed sheet direction, side-lap side, end-lap locations, support lines, and drainage route. Require the minimum slope and lap guidance for the offered profile from its current installation instructions, without assuming one common value for both. A profile that works on one roof drawing is not thereby approved on every roof of similar appearance. The responsible designer must check the complete detail against the project’s conditions.
Exposure, loads and destination requirements
External exposure may include high wind, hail, snow, driving rain, intense sunlight, large temperature changes, salt, or industrial deposition. Internal exposure may include moisture, wash-down water, agricultural fumes, cleaners, or process chemicals. Provide the actual conditions to the supplier rather than asking whether plastic is generally “corrosion resistant.” A nonmetallic sheet does not make the roof’s fasteners, flashings, gutters, and supporting members immune to damage.
Wind suction at edges and corners, gravity actions, maintenance access, and support deflection should be determined by the project design team under the destination’s applicable requirements. The supplier can then provide span, fixing, and material evidence for the precise profile and construction. Do not copy an old catalogue’s purlin interval or a different manufacturer’s number into a new project. An absence of a test document is a procurement information gap, not evidence that the product automatically fails or passes.
Ask the local designer which fire and building documents are required for the destination. A sales page that says “fireproof” is not a classification report and does not establish approval for an assembled roof. Similarly, environmental or UV claims need an identified product, exposure condition, test method, and result if they will support a specification. Keep compliance claims out of the purchase order until the relevant documentation has been checked for the actual jurisdiction.
Existing-profile matching
For a partial replacement, the most urgent question may be whether a new sheet can join an existing roof without an unapproved lap. Photograph and measure the existing crests, valleys, pitch, rise, side-lap edge, material, color, and condition at several places. Take measurements from an undamaged portion and record the support spacing. Weathered sheets can be distorted; a photograph taken from above seldom reveals the complete section.
Request a physical profile sample or full-size section drawing for the proposed replacement. Compare it with the old sheet at the side lap and at the ridge, eave, and wall flashing. If the profiles do not nest or their movements differ, a designer may need a separate transition, an opening with its own framing, or replacement of a larger roof area. Do not describe such a solution as a direct lap merely because both sheets are PVC.
For an extension, carry out the same check before placing an order for a seemingly familiar code. A model name may persist while accessories or revisions change. Record who owns the interface design and whether the warranty covers an approved transition. These steps are particularly important when one supplier provides sheets and another provides flashings or the existing structure remains the contractor’s responsibility.
How Do Profile Geometry and Effective Cover Change the Takeoff?
Overall width versus effective cover
Overall width is the physical dimension across a sheet before installation. Effective cover is the width contributing to the finished roof after the specified side lap. The two should appear as different fields in the quotation. A sheet that is wider overall can still have a different effective cover from what its name suggests, because the lap takes part of that width. Edge cuts and the treatment at a verge can change the quantity required for a particular roof plane.
The historical Pingyun catalogue’s page 5 discusses effective cover in comparing R101 and T1130 [4]. That historical statement is useful as a prompt to ask for current values, not as a substitute for them. Without two current drawings and the approved side-lap arrangement, a buyer cannot accurately calculate purchased area or claim a cost advantage for one profile. Neither the old percentages nor a model-number suffix should be silently entered into a present takeoff.
Request the current overall width, effective cover width, crest or rib pitch, and number of ribs or waves. Ask whether cover width assumes a particular overlap, edge orientation, weather exposure, or fixing detail. Confirm whether the offered nominal thickness refers to the same part of the sheet for both candidates and whether tolerances affect lap fit. The information should be shown on a controlled cross-section, not inferred from a thumbnail image.
A takeoff table can use these fields for each roof plane:
| Takeoff field | Wave-profile offer | Trapezoidal offer | Buyer check |
|---|---|---|---|
| Roof plane and slope | Same project drawing | Same project drawing | Confirm revisions match |
| Overall sheet width | Current supplier value | Current supplier value | State unit and tolerance |
| Effective cover width | Current value and lap rule | Current value and lap rule | Use for installed coverage |
| Offered length | Current value and limit | Current value and limit | Check transport and movement |
| End-lap provision | Detail and allowance | Detail and allowance | Avoid hidden extra sheets |
| Cutting and edge waste | Project takeoff | Project takeoff | Include valleys and openings |
| Accessories | Profile-specific list | Profile-specific list | Match quantities to drawings |
This table is deliberately blank where current data are needed. Filling it with unverified “typical” values would make the comparison less useful, not more precise.
Side laps, end laps and waste
A side lap joins sheets across the roof’s width; an end lap joins sheet lengths along the direction of fall. Their details are not interchangeable. The side lap must suit the exact crest or rib edge and the fastening scheme. The end lap must be appropriate for roof slope, sheet length, support arrangement, wind-driven rain, and the manufacturer’s instructions. A long sheet may reduce some end laps but can create transport, handling, thermal movement, and replacement considerations.
The roof plane rarely divides neatly by effective cover. The final sheet at a verge may be cut; a valley or hip may create offcuts; an opening may require surrounding trims and additional support. If a rooflight interrupts the main field, calculate its frame and edge treatment separately. Do not assume every offcut can be reused on another plane: lap direction, color, profile orientation, and the cut edge may prevent it.
The buyer should require both a gross-sheets schedule and an installed-coverage schedule. The first shows what will be shipped and invoiced; the second shows what the roof will actually cover after laps and waste. If two bidders use different length options, compare the full cutting plan rather than only the price per nominal square meter. This makes a discrepancy visible before purchase rather than after containers arrive.
A proposed way to reduce waste should be documented on the roof drawing. Ask the seller to mark sheet lengths, end laps, cutting direction, and packing groups by roof plane. Ask the installer to review whether those lengths can be handled without damage and whether the proposed lap arrangement is consistent with the fixing instructions. The goal is an auditable takeoff, not a precise-looking spreadsheet based on missing dimensions.
How to compare quantities without assuming savings
For each candidate, start with the same measured roof geometry. Apply that candidate’s approved effective cover and sheet-length arrangement. Then add the specified edge conditions, penetrations, cuts, allowances, and accessories. Record whether the quote is priced per sheet, gross square meter, effective square meter, or completed roof. These bases are not interchangeable. A lower unit rate on gross area can produce a higher installed quote once laps and accessories are included.
If a salesperson cites the 2018 catalogue’s R101/T1130 coverage or cost comparison, ask for the current model drawing, the assumed side laps, comparable thickness and material, today’s accessory and freight costs, and a project-specific takeoff [4]. The catalogue claim can be evaluated once its assumptions are known; it cannot be carried forward as a blanket saving. Nor should the buyer reverse the old statement and assume that a trapezoidal profile is always more economical.
Do not conceal unresolved items behind a contingency percentage. List them: missing effective width, uncertain cutting allowance, unsupported end lap, unknown price for custom closures, or unconfirmed freight for maximum lengths. Obtain the supplier’s answer and designer’s approval before presenting a “final” price comparison to the client. Where the offers use different scope, convert both to the same delivered and installed basis or state plainly that they cannot yet be ranked.
What Structural Evidence Must Each Profile Provide?
Rib shape, support and deflection
A roof panel transfers load through a shaped section to its supports and fasteners. Rib height, wall or sheet thickness, material behavior, internal construction, support width, span, and orientation can all matter. The curved appearance of one candidate and the angular appearance of another are not enough to predict a useful span. Two trapezoidal profiles need not have the same capacity, and a wave sheet can be designed in more than one thickness or construction.
Ask for current load-span information for the exact proposed profile, material, layer construction, thickness, and support condition. The response should identify the test or calculation basis, temperature assumptions where relevant, loading direction, fastener pattern, support width, and deflection or serviceability criterion. Without those conditions, a single “maximum span” is hard to use responsibly. Ask whether the information covers positive pressure, wind uplift, both, or another loading case.
A profiled sheet should not be treated as a safe walking surface merely because it spans between purlins. A person’s concentrated weight differs from a distributed design load. The project safety plan must provide approved access and fall protection. Ask how installation and maintenance staff will work over the roof without loading unsupported panel areas; provide suitable temporary measures or designed walkways where required. Do not let a sales photograph stand in for an access procedure.
The historical Pingyun catalogue gives technical-looking entries for certain old sheets, including a separate hollow ASA-PVC table [4][6]. These do not grant an approved span for a current wave or trapezoidal candidate. If a quoted model appears to share a name with a historical one, confirm whether the section, formulation, thickness, supports, and installation details actually match before using any associated data.
Wind, snow and fixing assumptions
Wind suction can govern fasteners and laps even when a sheet looks stiff under downward load. Edges, corners, and overhangs can need different fixing attention from the center of a roof. Snow or maintenance loads may create a different critical condition. Obtain project design actions and provide them to the supplier with the purlin schedule. The supplier’s capacity information and the designer’s load assessment must refer to the same support and fixing arrangement.
Check the failure paths, not only sheet bending. A roof may be limited by screw withdrawal from a support, washer bearing or tearing at a sheet, lap opening, edge restraint, or movement that enlarges a hole. A changed screw position can invalidate the comparison even if the panel thickness is unchanged. Request the installation drawing showing fixing zones and quantities for each wind zone where relevant; do not copy a fastener count from an unrelated listing.
For a contractor, record the substrate material and condition. The same screw cannot automatically be assumed suitable for timber, steel, and an aging existing purlin. Ask which washers, coatings, fastener lengths, and clearances are approved for the current panel and environment. If the roof meets a wall or a different sheet type, the interface may introduce a structural restraint not shown in the standard field-sheet table.
No universal statement such as “trapezoidal ribs carry more” or “waves flex better” resolves these questions. A fair comparison supplies identical project loads and asks each candidate for a documented solution. The design professional evaluates whether the offered evidence is sufficient for the building; the procurement team should not assign capacity from visual impressions or historical marketing copy.
When to refer the design to an engineer
Refer the roof to the responsible designer when support spacing exceeds the supplier’s documented range, the existing support is uncertain, the site has demanding wind or snow actions, large openings interrupt load paths, or workers need roof access. A novel transition between round-wave and trapezoidal sheets also merits a designed detail. The purpose is not to create an obstacle to purchase; it is to separate the sheet seller’s product data from the project’s structural decision.
Give the designer the current profile cross-section, material description, data sheet, relevant reports, proposed support schedule, fixing plan, and roof drawing. Ask for written disposition of any substitution. If the designer changes support spacing, do not assume the original quote remains complete. More support steel, different fasteners, or extra flashing can change both roof design and installed price.
A proposal can remain conditional while evidence is obtained. Write “span and fixing subject to project review” rather than inserting a number borrowed from another model. This preserves the distinction between a shortlist and an approved roof system and prevents a procurement document from becoming an accidental engineering instruction.
How Do Laps, Fixings and Roof Details Differ?
Side and end joints
The side-lap geometry is where the two profile families most visibly diverge. A rounded wave must be joined with an edge whose curvature, pitch, height, and overlap arrangement fit. A trapezoidal rib has a different set of flats and sloping sides; its mating edge and closure must fit that geometry. Even within one family, the outermost rib may be deliberately shaped differently from interior ribs. Therefore, compare the actual two mating edges, not only the repetitive middle of a sheet.
Show the lap on a dimensioned section and mark the weather side, fastening location, and required support. At a change of profile, the installer should not simply force one panel over the other or close a gap with a large bead of sealant. A designed transition, separate framed opening, or supplier-approved component may be needed. The interface is an installation detail with responsibilities, not an implication of the word PVC.
End-lap requirements also belong to the exact product and roof. Ask for approved overlap length and any supporting member, closure, or seal detail under the actual slope and climate. Do not assume that the number used by a supplier for a metal sheet, a PC rooflight, or a different PVC profile applies. Confirm the path of water across each joint and the effect of wind-driven rain. A field mock-up can help reveal an incompatible lap, but it does not replace required design evidence.
Thermal movement and fasteners
Plastic roof sheets change dimensions as temperature changes. A restrained long sheet can load a fastener, a lap, or an edge detail. The required movement allowance depends on the precise product, length, temperature range, support system, and manufacturer’s installation instructions. Ask whether holes must be predrilled or oversized, what washer arrangement is specified, and how joint and edge details accommodate movement. Do not provide one hole-size rule for every PVC roof sheet.
The fastener location may be defined by the crest, rib, flat, or another marked point in the profile drawing. A screw head that seats well on one geometry can bear poorly on another without the correct washer or saddle. Confirm seal design, allowable tightening, screw compatibility with the support, and whether installation should proceed in a particular sequence. The person who supplies the fastener should know the panel’s material, thickness, profile, and service environment.
Check chemical and weather compatibility at the joint. A sealant, gasket, closure foam, or washer may be exposed to sun, standing water, cleaning agents, or process vapors. A compatible panel alone cannot compensate for an incompatible accessory. Request written compatibility guidance when the exposure is demanding. Record the accessory brand and grade in the approved bill of materials so an installer does not substitute an untested product on site.
Safe installation includes handling before the first screw. Store and lift panels according to the supplier’s current guidance, prevent edge damage, and protect workers from falls. Do not stand directly on an unsupported sheet. Cutting and drilling methods should follow the chosen construction; after installation, inspect laps, fastener seating, and drainage with reference to the approved drawings rather than an informal description such as “normal fixing.”
Ridge, verge, flashing and daylight interfaces
The archived Pingyun catalogue page 6 illustrates a roof assembly with a UPVC roof sheet, transparent sheet, top ridge, barge board, and wall flashing [5]. The illustration is valuable because it reminds buyers that the field sheet is not the entire roof. It does not provide a current universally compatible accessory set for every W or T profile. Request a profile-specific accessory schedule and detail at the ridge, eave, verge, valley, and walls.
At the ridge, confirm the shape of any closure, ventilation requirement, movement allowance, and method of shedding wind-driven rain. At a verge, check how a partial sheet is fixed and protected. At a wall, check that flashing drains back onto the roof rather than behind it. At the eave, confirm the overhang permitted by the product and the position of the gutter. None of these should be settled by the assumption that “trapezoidal” or “corrugated” is a universal accessory standard.
A translucent strip needs its own review. Pingyun lists PVC translucent, polycarbonate, and FRP transparent products separately in its product navigation [1]. A daylight sheet should not be inserted by material name alone. Compare its crest or rib pitch, profile height, end and side laps, thermal movement, light and solar properties, fire documentation, support and fixing details. If it does not share an approved field lap, a framed skylight or separate transition may be the more defensible route.
An installer should inspect a sample assembly when the interface is nonstandard. Place the proposed main panel, rooflight, ridge or side closure, washer, screw, and flashing together and check fit at the intended roof slope. Document the result and the responsible design approval. This is especially important when products come from different suppliers and a failure at the connection could be disputed under separate warranties.
Does Profile Shape Determine Weathering or Thermal Performance?
Material and layer identity
External shape does not identify the resin formulation or layer sequence. Pingyun’s archived page 5 illustrates several different structure descriptions for UPVC roofing, while its current site separately lists wave, trapezoidal, and twinwall hollow PVC categories [1][4]. That evidence warns against equating a profile family with a fixed material construction. Ask whether the quoted sheet is PVC, UPVC, ASA-UPVC, or another declared assembly; how many layers it has; whether a surface layer is present; and which face is intended to face the weather.
Do not assume every wave sheet is ASA merely because one wave product title mentions ASA. Conversely, do not assume a trapezoidal product cannot have a special surface. A buyer must obtain the exact SKU description and a current cross-section. If the sheet has a protective surface, ask whether cutting, drilling, and exposed edges affect its installation or warranty terms. The profile alone cannot answer these questions.
The same distinction applies to hollow construction. Hollow refers to an internal cavity or cellular arrangement; a wave or trapezoidal label describes the outside contour. The archived catalogue separately identified H885 and H910 as hollow ASA-PVC examples [6]. Their historical construction and table cannot be used to promise a U-value or allowable purlin spacing for another panel. A material-and-section schedule should have separate columns for exterior profile and internal structure.
Corrosion, temperature and sound claims
PVC-based sheet material does not rust like an exposed steel surface, but that statement cannot prove a complete roof is safe in every chemical environment. Solvents, cleaning chemicals, temperature, stressed fixings, washers, sealants, metal flashings, and support materials may each need their own compatibility assessment. The old catalogue includes broad anti-corrosion and insulation marketing descriptions [4][6]. Without evidence for a current named model and a stated exposure, they are not a site-specific approval.
Thermal performance cannot be read from the roofline silhouette. The sheet’s color and construction, any cavities or insulation, solar exposure, air space, ventilation, joints, and support system influence heat flow and indoor conditions. A quoted U-value for a panel is not automatically the value of an installed roof, while a lower solar gain is not identical to better insulation. If the building has a thermal target, ask the design team which assembly-level information is needed and require product data that match the actual proposed construction.
Rain noise likewise depends on the installed assembly, internal finishes, support, openings, and measurement conditions. “Round waves sound quieter” and “trapezoids sound louder” are not conclusions supported by a shape label. If acoustics matter for occupants, request comparable test evidence for the proposed assembly or commission an appropriate assessment. Avoid converting an old brochure adjective such as “sound-proof” into a decibel claim or performance warranty.
Fire and local compliance
A roof’s fire assessment may depend on the product specimen and assembled system, not just on a polymer family or a catalogued adjective. Request a current document identifying the exact product, test method, classification, specimen construction, date, and scope. Have the responsible professional decide whether it satisfies the destination’s rules, project design, and any insurer requirements. This article does not assign a fire class to either profile family.
Similarly, do not assume a profile is approved for every slope, support type, climate, or occupancy. The supplier can describe and document its product; the local project team determines applicable design actions and approval route. If a requested certificate or report is absent, note the missing item in the offer comparison and hold the compliance claim until it is resolved. Passing off a historical marketing page as an independent current report would give the buyer a false sense of certainty.
Warranty is also not a property of the rib shape. Pingyun’s representative directly confirmed the current policy used here: ASA products carry a 20-year warranty, and other products carry a 10-year warranty [7]. The exact quoted product’s ASA status must be confirmed before assigning either period. The scope, exclusions, start date, claim process, and accessory treatment require the current written terms; duration does not state a guaranteed service life. Archived warranty graphics or contradictory old website wording do not supersede that confirmation.
How Should Importers Request Comparable Quotes?
Same-scope RFQ fields
Send one roof drawing and one project brief to every bidder. Ask each to return a technically defined wave-profile or trapezoidal alternative rather than a generic “PVC corrugated roof.” The RFQ should separate design inputs supplied by the buyer from product data supplied by the seller. If a bidder changes the roof area, support layout, or accessory scope, request a marked exception instead of comparing an unqualified headline price.
At minimum, request these fields for each named candidate:
- Product code and current revision, material identity, layer construction, surface designation, color, and intended use.
- Dimensioned cross-section, overall width, effective cover under the proposed side lap, thickness and tolerances, offered length, and edge configuration.
- Maximum and minimum order lengths if applicable, packing size, lifting and transport conditions, and delivered quantity in sheets and gross area.
- Current support, load, fixing, slope, side-lap, end-lap, thermal-movement, cutting, and maintenance instructions that apply to this product.
- Ridge, verge, eave, wall, valley, rooflight, gutter, washer, fastener, gasket, sealant, and closure schedule with quantities and suppliers.
- Product-specific reports requested by the project: structural, fire, UV/weathering, chemical compatibility, optical or thermal evidence where relevant.
- Unit-price basis, cutting and waste allowance, production and delivery schedule, freight and insurance terms, damage and shortage procedure, installation scope, and written warranty.
The list is intentionally more than a sheet specification. Both candidates must be compared as complete weathering systems. Ask the seller to show exclusions and assumptions in a separate column. For example, if a ridge closure is not offered for a proposed profile, that is not a zero-cost accessory; it is an interface that still needs design and pricing.
A useful bid sheet has rows for panel cost, installed coverage, support changes, fasteners, flashings, daylight components, freight, handling, installation, maintenance requirements, and warranty responsibilities. A buyer can then explain why an apparently less expensive gross-area panel did or did not reduce total roof cost. That conclusion is project-specific and should be supported by the two actual quotes, not by the archived catalogue’s historical saving claim [4].
Samples and delivery acceptance
Pingyun’s representative confirmed that samples are free while the customer pays freight [7]. Before requesting a sample, specify the candidate code, color, layer structure, and size needed to inspect the profile. Ask whether the sample represents the quoted production version and whether custom sampling has any separate conditions. The cost of courier transport should be confirmed rather than silently included in a claim that a sample is free.
A small color chip may be enough for a preliminary finish comparison but not for testing whether an existing side lap or accessory fits. For an interface review, request a section long enough to include the actual lap edge, crest, and fixing zone, subject to the supplier’s sampling arrangements. The contractor can then compare the sample with the roof drawing and existing site conditions. If a trial fit is approved, keep the dated sample and a record of exactly which product and revision it represents.
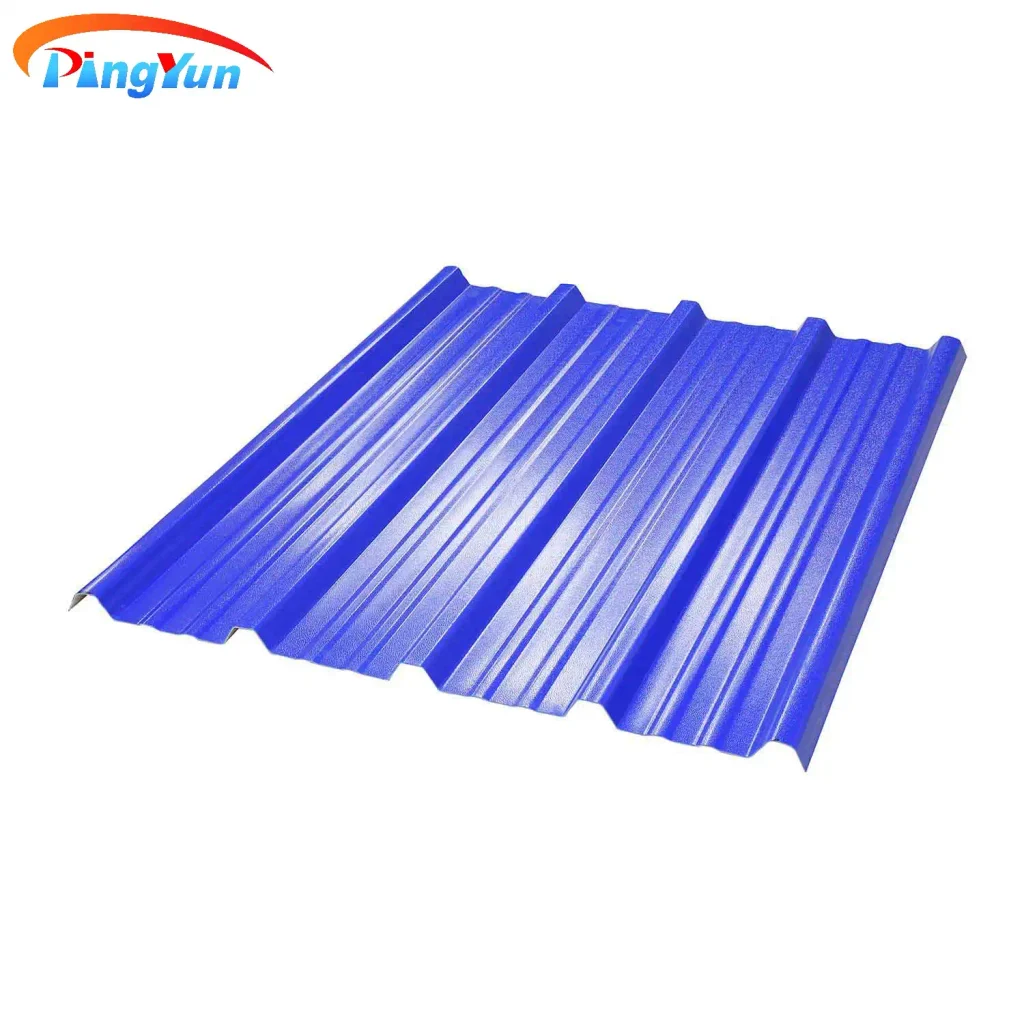
Define arrival acceptance before the goods are shipped. Confirm label contents, packing list, product code, color, length, counted sheets, stated tolerances, accessories, and procedures for visible damage. Record which cartons belong to each roof plane if wave and trapezoidal products are shipped together. Inspect edges, distortion, cracks, and finishes before installation; a damaged or wrong-profile sheet is easier to address before it has been fixed into a roof.
Do not promise that every historical profile is available for immediate supply. A current quotation and order confirmation must establish availability, production lead time, color, and packaging. If an alternative is offered after sample approval, return it to the designer for fit and performance review rather than allowing a warehouse or shipping team to substitute by approximate visual similarity.
Written warranty and responsibilities
Warranty allocation must identify the sheet and the assembled roof separately. The company’s directly confirmed policy is 20 years for ASA products and 10 years for other products [7]. It does not tell the buyer that every product labelled “corrugated” has an ASA surface, nor does it specify which installation errors, accessories, appearance changes, or chemical exposures are covered. Confirm the chosen SKU’s ASA status and obtain its applicable written document.
Ask when coverage begins, what is covered, which supporting records must be retained, what installation and maintenance rules apply, and how a claim would be remedied. Ask who pays freight and labor for any remedy, and who accepts responsibility at a mixed-material rooflight or a transition between profiles. Avoid translating a warranty duration into an expected service life; actual roof performance depends on exposure, design, installation, use, and maintenance.
For procurement, link the approved profile drawing, accessory list, sample, current data sheet, and written terms to the purchase order. If the design requires a custom transition, name the party responsible for the detail and the party warranting that interface. An installer should not discover after delivery that the sheet seller warrants only the panel, while the flashing vendor disclaims the lap between products.
Which Profile Should Be Shortlisted for Common Jobs?
Existing round-wave replacement
A round-wave candidate deserves early investigation when the existing roof has a rounded profile and the project requires partial replacement. That is a matching hypothesis, not an approval. Compare the crest pitch, depth, side-lap edge, thickness, UV-facing side, support, and available length of the actual existing and proposed sheets. Also review weathering and distortion of the existing roof. A brand-new wave product with a different wave pitch can be no more compatible than a trapezoidal sheet.
If no replacement nests correctly, the project may need a designed transition or a larger replacement area. Ask the designer to assess the existing purlins, drainage, and fall protection. The price of a seemingly close-profile sheet cannot be compared fairly until that extra work is included. A physical sample and dimensioned drawing are more useful here than a generic claim that wave sheets are ideal for repairs.
New industrial roof
For a new factory or warehouse roof, either profile may enter the shortlist if the exact product can meet the project’s structural, fire, exposure, drainage, and appearance requirements. With no existing sheet to match, the designer may have more flexibility in support and accessory layout. That flexibility does not permit an unsupported claim that a trapezoidal profile necessarily spans farther or that a wave profile necessarily sheds rain better.
Invite a complete proposal for each candidate against the same roof drawing and design actions. Compare approved effective cover, planned supports, fasteners, joints, rooflight interfaces, freight lengths, installation labor, and maintenance access. If one offer changes purlin spacing or excludes flashings, show the difference openly. The outcome may favor either profile, or neither until missing evidence is supplied. This is a conditional design comparison, not a report of a Pingyun customer project.
Daylighting or mixed-profile roof
A roof requiring daylight should first define the amount and location of translucent area. Then identify the proposed daylight product by material and cross-section. Pingyun’s product navigation distinguishes translucent PVC, polycarbonate, and FRP product families [1]. None can be treated as a guaranteed shape match merely because a sheet is called corrugated. The designer should review optical requirements, support, movement, fire evidence, water entry risks, and the transition from the opaque field.
If an insert has a verified matching profile and approved lap detail, it may be investigated as an integrated field strip. If the profile or material behavior differs, a separately framed opening and flashing may be considered. In either case, make the rooflight’s gross and effective coverage, accessory cost, cleaning access, and warranty responsibility visible in the quote. A mixed roof is not necessarily cheaper or more complex in all projects; the relevant question is whether the particular interface is designed and evidenced.
These three scenarios illustrate a shortlisting method, not universal recommendations. The decisive documents remain the same: a current drawing and material identity, product-specific technical and installation evidence, a common project brief, and a complete quoted system. If one of those is missing, note the gap instead of declaring a profile winner.
FAQ
Is a trapezoidal PVC sheet also corrugated?
In the broad sense of a repeatedly profiled sheet, it can be. In this comparison, “corrugated” is used narrowly for a rounded-wave profile, while “trapezoidal” describes angular ribs. Pingyun itself places both Wave and Trapezoidal UPVC categories under Corrugated UPVC Roof sheet [1][2][3]. Give the exact profile code and cross-section whenever fit matters.
Does a trapezoidal rib automatically span farther?
No such conclusion follows from shape alone. Compare current load-span evidence for the exact material, construction, thickness, support spacing, fixings, loading direction, temperature, and deflection limit. The project designer must evaluate the data against its wind, snow, and other design actions. An old catalogue comparison does not approve a current installation.
Can sheets of the same nominal width cover the same area?
Not necessarily. The installed area depends on effective cover after the approved side lap, as well as end laps, edge cuts, valleys, openings, and sheet lengths. Request overall and effective width for each specific current profile. Use the same roof drawing and the same definition of installed area when comparing two offers.
Can I directly overlap a round-wave sheet with a trapezoidal sheet?
Do not assume so. Their crest shape, pitch, height, side-lap edge, fixings, and movement may not match. Ask for an approved transition detail or design a separate interface if a direct lap is unsupported. A bead of sealant cannot by itself establish structural support or reliable drainage.
Is every wave or trapezoidal UPVC sheet an ASA product?
No. The exterior profile does not establish the material layer construction. Ask Pingyun to identify whether the exact quoted SKU has the specified ASA construction. The representative confirmed a 20-year warranty for ASA products and a 10-year warranty for other products, subject to obtaining the current written terms [7]. Do not infer eligibility from the profile’s shape or an archived marketing graphic.
Can a translucent panel match either profile?
It might, but matching requires a product-specific cross-section and approved detail. Translucent PVC, polycarbonate, and FRP are different product families on Pingyun’s navigation [1]. Compare the insert’s material, rib or wave pitch, lap, support, fixing, movement, fire documentation, and optical properties. If the interface is not approved as a direct lap, use a designed transition or framed rooflight.
Which is easier to install?
There is no general answer from the profile names alone. Installation depends on sheet length and weight, support layout, cut complexity, fastening method, laps, closures, edge details, site access, and crew familiarity with the exact system. Ask both suppliers for current manuals and have the installer price the same roof boundary. Include any special fabrication or transition in the comparison.
Do archived catalogue dimensions and savings apply to new orders?
Only if Pingyun supplies current confirmation for the exact product and the project assumptions also match. The old catalogue’s R101/T1130 comparison, historical widths, and savings claims are evidence of past marketing, not present technical or commercial guarantees [4]. Request revised drawings, support evidence, current quotation, and full takeoff before using numbers in an order.
Are samples free, and what should a buyer request?
Pingyun’s representative confirmed free samples with customer-paid freight [7]. Ask for a sample identifying the exact profile, material, construction, and color offered. If it will be used for a trial fit, request enough of the actual lap edge and cross-section to assess the joint, subject to the agreed sample size and shipping arrangement.
What belongs in the final purchase comparison?
Compare named SKUs against the same roof plan. Include installed coverage, approved supports and fixings, laps, flashings, rooflight interfaces, packaging, delivery, installation scope, evidence gaps, and written warranty allocation. If one proposal excludes a necessary item, mark it as unresolved rather than treating its missing price as a cost advantage.
Conclusion
The most dependable distinction between wave-profile and trapezoidal PVC roofing is their external section and the details it affects. The family label alone does not decide strength, coverage, cost, weathering, or code suitability. Pingyun identifies both families on its website and in an archived catalogue, but a present order still requires current model-specific drawings, material descriptions, technical evidence, and installation instructions [1][2][3][4][6].
Shortlist a named product from each relevant family, put both on the same roof drawing, and compare effective coverage, loads and supports, laps, accessories, delivery, and complete installed price. Resolve any unapproved transition before ordering. Confirm ASA status and written warranty terms for the quoted SKU; do not revive an older catalogue’s general warranty or savings claim. If one offer lacks a current section drawing or an installation detail, keep that gap visible rather than assigning it a favorable assumption. A useful choice is not a universal verdict on curves versus flats. It is a documented decision about two complete roof systems in one real project.
References
[1] Pingyun International, “Corrugated UPVC Roof sheet,” current product-category navigation. https://www.pingyungroup.com/Corrugated-UPVC-Roof-sheet-pl3015729.html
[2] Pingyun International, “Wave UPVC Roof Sheet,” current category page. https://www.pingyungroup.com/Wave-UPVC-Roof-Sheet-pl3679300.html
[3] Pingyun International, “Trapezoidal UPVC Roof Sheet,” current category page. https://www.pingyungroup.com/Trapezoidal-UPVC-Roof-Sheet-pl3779300.html
[4] Pingyun International, PINGYUN New catalogue 201804.pdf, p. 5, archived R101 and T1130 profile descriptions, historical comparison, R101 table, and structure illustration.
[5] Pingyun International, PINGYUN New catalogue 201804.pdf, p. 6, archived installation illustration naming UPVC roofing, transparent roofing, ridge, barge board, and wall flashing.
[6] Pingyun International, PINGYUN New catalogue 201804.pdf, p. 7, archived Wave Style and Trapezoidal Style model list and separate hollow ASA-PVC ThermoRoof examples.
[7] Direct company-policy confirmation from the Pingyun representative in the user conversation: ASA products carry a 20-year warranty; other products carry a 10-year warranty; samples are free with customer-paid freight. Exact SKU eligibility and written warranty scope require confirmation.